Rooms as historical evidence
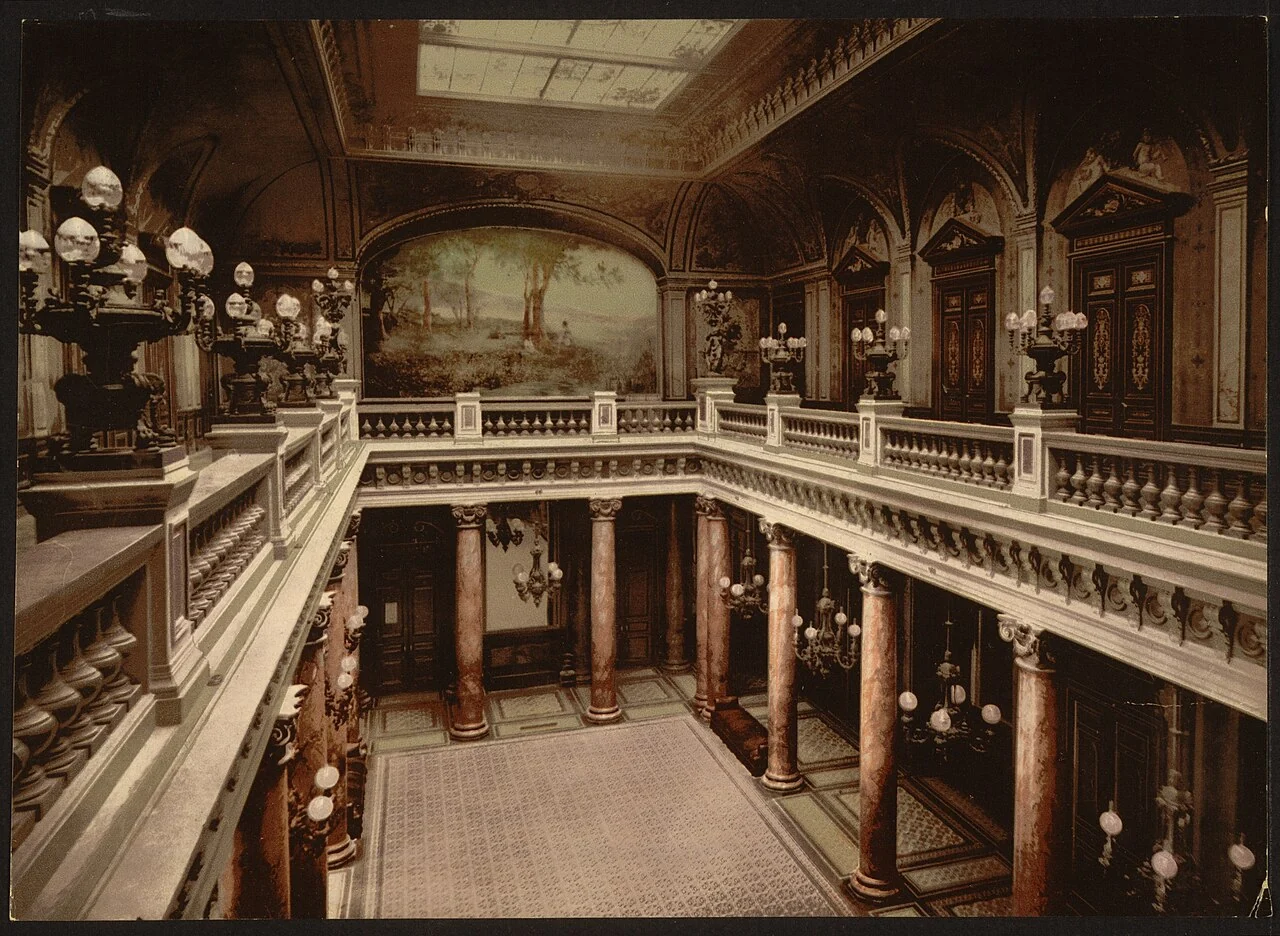
An interior records decisions about movement, visibility, materials and status. It can also be altered repeatedly. The date a casino opened is not necessarily the date of every ceiling, wall treatment or floor plan seen today.
The Grand Palais describes the Ridotto’s exposed ceiling beams and leather-covered walls with gilded decoration. That specificity matters: the early public gambling house should not simply be imagined as a smaller version of a later gilded theatre.
Section sources: [1] Grand Palais
The theatrical connection
Monte-Carlo’s opera history identifies Charles Garnier’s commission to enlarge the casino and create a concert hall. That documented link makes theatre a literal part of this architectural story, rather than only a metaphor for decorative excess.
The relationship suggests a way to interpret the setting. Rooms could frame arrival and sociability as well as accommodate a game. Historians can examine this presentation without accepting the venue’s own language of glamour or assuming that decorative richness describes every visitor’s experience.
Section sources: [2] Opéra de Monte-Carlo
Themes, scale and specialist design
The Neon Museum’s account of the Dunes describes its Arabian Nights theme and the signage that gave it a conspicuous identity. Decades later, Fisher Marantz Stone’s Venetian Macao project record shows the involvement of specialist lighting design in a much larger resort environment.
These examples should not be reduced to a rule that all casinos look alike. A palace room, a roadside themed hotel and a large retail-and-resort complex solve different spatial problems. Their comparison reveals how interiors became connected to building services, branding and the coordination of many visitor activities.
Section sources: [3] The Neon Museum, [4] Fisher Marantz Stone
The exterior sign as an extension of the room
Casino design did not stop at the front door. The Neon Museum describes the Dunes’ tall electric sign and the Sands’ cantilevered display as major designed structures in the roadside landscape. They established a visible identity before a visitor entered the public rooms.
This connection between exterior image and interior setting is especially useful when studying a demolished property. A sign may survive in a collection while the room it advertised has vanished. Conversely, an interior photograph can preserve a decorative scheme that was replaced while the exterior name remained. Treating those objects as related but distinct evidence allows a more precise account of how a resort presented itself over time.
Section sources: [5] The Neon Museum
Sources & further reading
Source links support the historical details in the sections indicated. Interpretive passages are labelled separately. Corporate histories are used for dated events, not recommendations.
- Grand Palais — What was the Venetian Ridotto? ↗
Museum account of the 1638 opening, the rooms and the 1774 closure; in French.
- Opéra de Monte-Carlo — History of the opera ↗
The theatre’s own account of Marie Blanc, Charles Garnier and the 1879 inauguration; in French.
- The Neon Museum — The stories behind the Dunes ↗
Museum account of the 1955 opening, themed design and 1993 closure and demolition.
- Fisher Marantz Stone — Venetian Macau Resort Hotel ↗
Lighting designer’s project record documenting the 2007 resort and its architectural lighting.
- The Neon Museum — Lost signs of Las Vegas, part one ↗
Historical interpretation of Dunes and Sands signs as architecture and material culture.
Links and historical details reviewed on 21 October 2026. A source may contain older figures or promotional language; neither is treated as current advice here.
Read our editorial policy →